





Undercroft

Contents |
[edit] Introduction
An undercroft is a space formed beneath a building, traditionally referring to a vaulted chamber or cellar and particularly to a crypt beneath a church. The term is now used more broadly for a variety of spaces beneath buildings, including partially enclosed ground-level areas, storage spaces, service areas, car parks and circulation spaces. In modern architecture, an undercroft can also describe an open or semi-open level beneath a building that is supported on columns, pilotis or other structural elements.
The character and function of an undercroft depend on its position, construction and intended use. Historic undercrofts were commonly enclosed and built with masonry vaults, while modern undercrofts may be formed using reinforced concrete frames, steel structures or other construction systems. They can provide useful additional space without substantially increasing a building's footprint, but their design must take account of issues including structure, fire safety, ventilation, drainage, security, accessibility and environmental performance.
[edit] History
The word 'undercroft' is recorded in English from the late 14th century. Its early meaning was associated particularly with a church crypt or an underground vaulted chamber. The term derives from 'under' and 'croft', with 'croft' having connections to the Latin crypta, meaning a crypt or vaulted chamber.
Undercrofts became an important feature of medieval architecture. In ecclesiastical buildings they could form crypts beneath churches, particularly below the chancel or other important parts of the building. In secular buildings, they were commonly used as storage spaces beneath houses, halls and other substantial buildings. Their masonry construction and relatively protected position made them suitable for storing provisions and valuable goods. Historic England notes that medieval domestic undercrofts could contain several vaulted bays, with their construction providing fire resistance and allowing stored goods to be kept under close supervision. They were not necessarily completely underground and could be partly sunk into the ground.
The structural form of historic undercrofts varied according to the period, building type and resources available. Vaulted construction was particularly characteristic, with barrel, groin, ribbed and other forms of vaulting used to support the floor above. The resulting spaces could be substantial architectural interiors in their own right rather than simply service or storage areas. Historic England's assessment of medieval undercrofts in Gloucester, for example, identifies vaulting as a common characteristic in both ecclesiastical and secular examples, while noting that the term has historically been applied more widely than its original association with churches and crypts.
The distinction between an undercroft and a basement is therefore not always precise. A basement is generally understood as a part of a building that is partially or completely below ground level, whereas an undercroft may be at or close to ground level and may be open on one or more sides. Historic undercrofts could occupy an intermediate condition, being partly below ground while supporting accommodation above.
[edit] Modern architectural use
The meaning of undercroft broadened during the development of modern architecture. Rather than being a space excavated beneath a building, an undercroft could be created by raising the main occupied floors above ground level. This approach is closely associated with the modernist use of pilotis, in which a building is supported above the ground on columns or other structural supports. Le Corbusier's Villa Savoye is a well-known example of this principle, with the main part of the building elevated above the ground on a grid of reinforced-concrete columns.
An elevated undercroft can provide a sheltered but relatively open area at ground level. Depending on the building and site, it may accommodate pedestrian circulation, entrances, landscaping, play areas, cycle storage, plant, refuse storage or vehicle parking. It can also help maintain views and movement through a site by reducing the visual and physical obstruction created by a conventional ground-floor enclosure.
Undercrofts can have particular value on constrained or urban sites. Raising part of a building can allow ground-level functions to remain accessible while providing accommodation above, and can sometimes respond to changes in ground level or flood risk. However, an undercroft that is poorly designed can become a dark, poorly overlooked or insecure residual space. The relationship between the undercroft, the street and surrounding public realm is therefore an important consideration.
The structural arrangement is normally determined by the requirements of the building above and the desired character of the space below. Columns, walls, transfer structures and cores may all be used to support the upper floors. Where the undercroft is substantially open, the structure must also provide adequate resistance to horizontal loads, impact and accidental actions as well as carrying vertical loads.
[edit] Environmental and technical considerations
Undercrofts can contribute to environmental performance when their design takes advantage of the relationship between the building and the ground. In some buildings, an undercroft or labyrinth can be used as part of a ventilation strategy, allowing incoming air to exchange heat with the surrounding ground before it enters occupied spaces. The ground can provide a relatively stable temperature compared with external air, allowing air to be tempered during hot and cold periods. Designing Buildings' guidance on ground preconditioning identifies labyrinths and undercrofts as systems that can exploit the footprint of a building and provide thermal exchange without relying on complex mechanical technology.
Such systems require careful design. Airflow needs to be sufficient to promote heat transfer without creating excessive pressure losses, while condensation, drainage, cleaning and maintenance need to be considered. Accessible undercrofts are generally easier to inspect and maintain than inaccessible voids. Where access is restricted, suitable access points and measures to prevent the entry of dirt, water and vermin may be necessary.
Undercrofts can also provide useful environmental separation between a building and the ground. In some situations, an open undercroft can improve natural ventilation and shading, although the resulting exposure to external temperatures and wind needs to be considered. Where an undercroft forms part of the building envelope, thermal insulation, airtightness and moisture control need to be designed in conjunction with the floors and walls above.
[edit] Conservation and changing uses
Historic undercrofts can have considerable archaeological, architectural and cultural significance. Their masonry construction means that they may survive even where the buildings originally constructed above them have been substantially altered or demolished. Historic England records several medieval domestic undercrofts as significant archaeological remains, including examples where the surviving undercroft provides evidence of the scale and status of an earlier building.
Adaptive reuse can give undercrofts new functions while retaining their historic fabric. Depending on their condition and significance, they may be used for exhibitions, community activities, retail, hospitality, storage or building services. Conversion can present particular challenges because historic vaults and walls may limit the ability to introduce openings, services, insulation or modern accessibility measures.
The cultural significance of an undercroft does not necessarily depend solely on its original purpose. The undercroft beneath the Queen Elizabeth Hall at London's Southbank Centre provides an example of an initially unintended use becoming an important part of a place's history. The space was not designed as a skate park, but its concrete ledges, slopes, pillars and stairs were adopted by skateboarders from the 1970s onwards. It subsequently became an important part of British skateboarding culture and has been described by the Southbank Centre as the world's oldest continually used skate spot.
The Southbank example illustrates how undercrofts can acquire social and cultural meanings that were not anticipated by their designers. Research into the site has considered the experiences and memories of successive generations of skateboarders as part of its heritage value, demonstrating that the significance of an undercroft can arise from its continued use as well as its architectural or historic fabric.
[edit] Design considerations
The successful design of an undercroft requires the space to be considered as an integral part of the building rather than simply as residual space below it. Important considerations can include:
- Structure: The supporting arrangement needs to accommodate the loads from the building above while providing the required clearances and robustness at ground level.
- Access and circulation: Entrances, pedestrian routes, vehicles, bicycles and maintenance access may all need to be accommodated without creating conflicts.
- Fire safety: The relationship between the undercroft and the occupied parts of the building needs to be considered in relation to fire separation, escape, smoke movement and access for firefighting.
- Ventilation: Enclosed or partially enclosed spaces may require natural or mechanical ventilation, particularly where vehicles, plant or people are accommodated.
- Lighting and security: Open-sided spaces can benefit from natural light and ventilation, but enclosed or poorly overlooked areas may require artificial lighting, security measures and passive surveillance.
- Drainage and moisture: Spaces below or close to ground level require appropriate drainage, waterproofing and protection against surface water and groundwater.
- Environmental performance: The effects of exposure, shading, thermal mass, insulation and air movement should be assessed as part of the overall building design.
- Maintenance: Access to structural elements, services, ventilation systems and drainage should be considered from the outset.
- Heritage: Historic fabric should be understood and assessed before alterations are made, particularly where vaults, masonry, archaeological deposits or evidence of earlier buildings survive.
- Public realm: Where the undercroft is open to the public, its scale, visibility, lighting, materials and relationship with surrounding streets and spaces can significantly influence how the building is experienced.
An undercroft can therefore be both a structural condition and a type of architectural space. Historically it was closely associated with vaulted chambers and storage beneath substantial buildings, while modern practice has extended the concept to include open or semi-open spaces created by elevating buildings above the ground. Its continuing use demonstrates the ability of a relatively simple spatial arrangement to accommodate structural, environmental, functional and cultural purposes.
[edit] Related articles on Designing Buildings
Featured articles
Check out some of the best features and news from Designing Buildings as well as key stories from around the web.

Households living near new pylons to save on bills.

ECA warns growth must not outpace grid capacity or skills.
The role of the client and decision making

CIOB response to built environment professions call for evidence.
Construction's sustainability reporting revolution
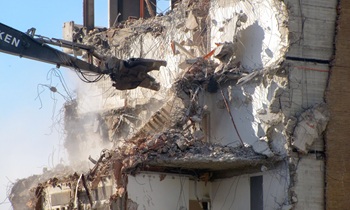
Tracking upfront embodied carbon with digital tools.
ECA welcomes procurement reforms

Public spending must back British jobs and skills.
Campaigning for Edinburgh: the Cockburn Association 1875-2049

The role of the civic voice in protecting character. Book review.

CIOB photography competition is open for entries.
ECA Edmundson apprentice of the year award

Finalists announced.
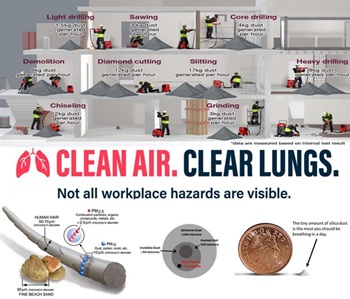
Major new study exposes serious knowledge gaps.
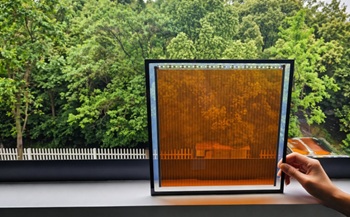
Generating energy from internal light as well as sunshine.

ECA welcomes plans to strengthen subcontractor quality control.

Combining mid-career qualifications with experience broadens career opportunities.